
Listing Courtesy of: SASKATCHEWAN / Listed By: Vikram Sharma, Century 21 Fusion
143 Gropper Crescent 21 Saskatoon, SK S7M 5W2
Active (0 Days)
$320,000 (CAD)
Description
MLS®:
SK049908
SK049908
Taxes
$2,347(2026)
$2,347(2026)
Type
Condo
Condo
Year Built
2000
2000
Style
Bungalow
Bungalow
Community
Parkridge Sa
Parkridge Sa
Listed By
Vikram Sharma, Century 21 Fusion
Source
SASKATCHEWAN
Last checked Sep 30 2026 at 10:21 PM GMT+0000
SASKATCHEWAN
Last checked Sep 30 2026 at 10:21 PM GMT+0000
Bathroom Details
Interior Features
- Washer
- Stove
- Refrigerator
- Gas Water Heater
- Dryer
- Dishwasher
- Kitchen Exhaust Fan
- Laundry: In Unit
Subdivision
- Parkridge Sa
Lot Information
- Trees
- Garden
Property Features
- Fireplace: 0
- Foundation: Concrete Perimeter
Heating and Cooling
- Natural Gas
- Baseboard
- Central Air
Basement Information
- Full
- Finished
Condo Information
- Fees: $60/Monthly
Exterior Features
- Roof: Asphalt
- Roof: Shingle
Parking
- No Garage
- Parking Space(s)
- Asphalt
Living Area
- 796 sqft
Disclaimer: Copyright 2026 Saskatchewan Realtors Association. All rights reserved. This information is deemed reliable, but not guaranteed. The information being provided is for consumers’ personal, non-commercial use and may not be used for any purpose other than to identify prospective properties consumers may be interested in purchasing. Data last updated 9/30/26 15:21


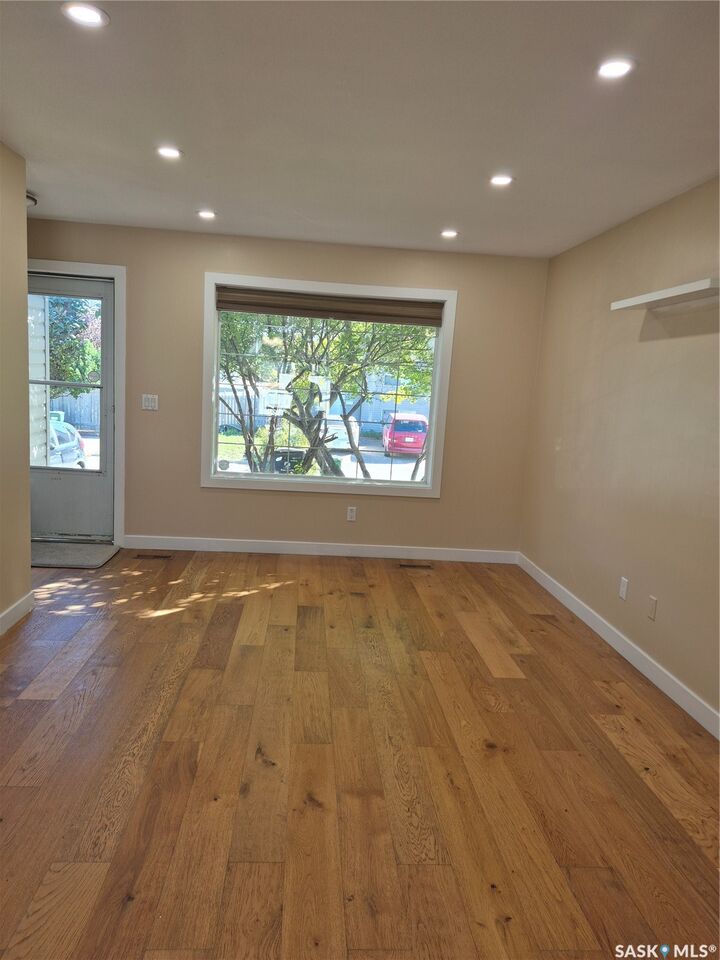
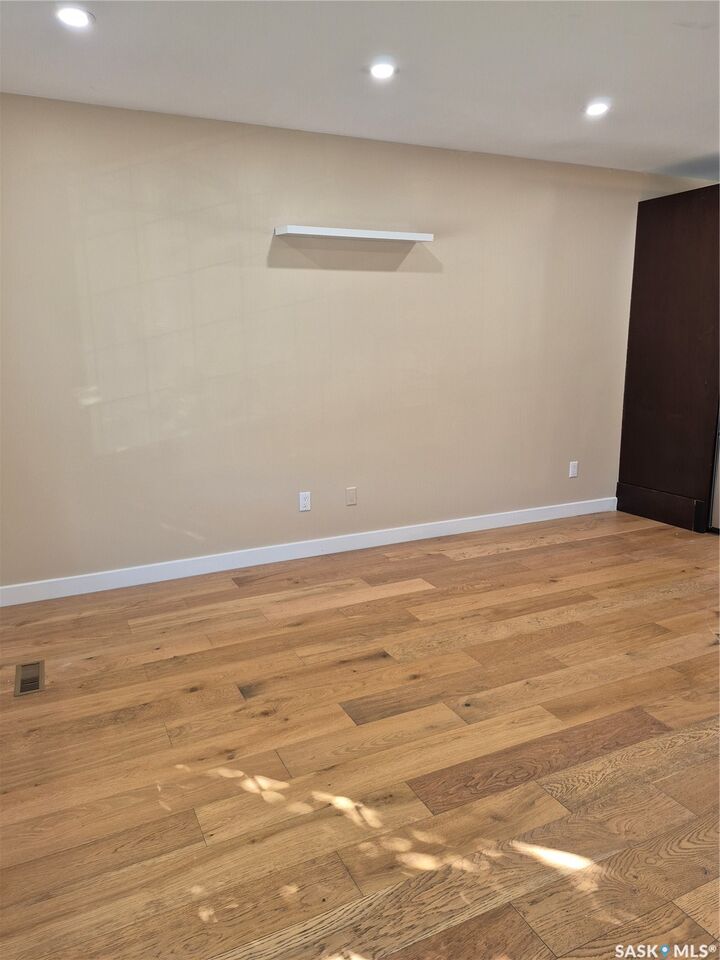
The bright main floor features an open-concept layout with a spacious, front-facing living room, alongside a functional kitchen and dining area that looks out over the backyard. Two comfortable bedrooms and a full 4-piece bathroom complete the main level. Downstairs, the fully finished basement significantly expands your living area, boasting a massive family room, two additional bedrooms, a 3-piece bathroom, and a large storage/utility room equipped with a washer and dryer.
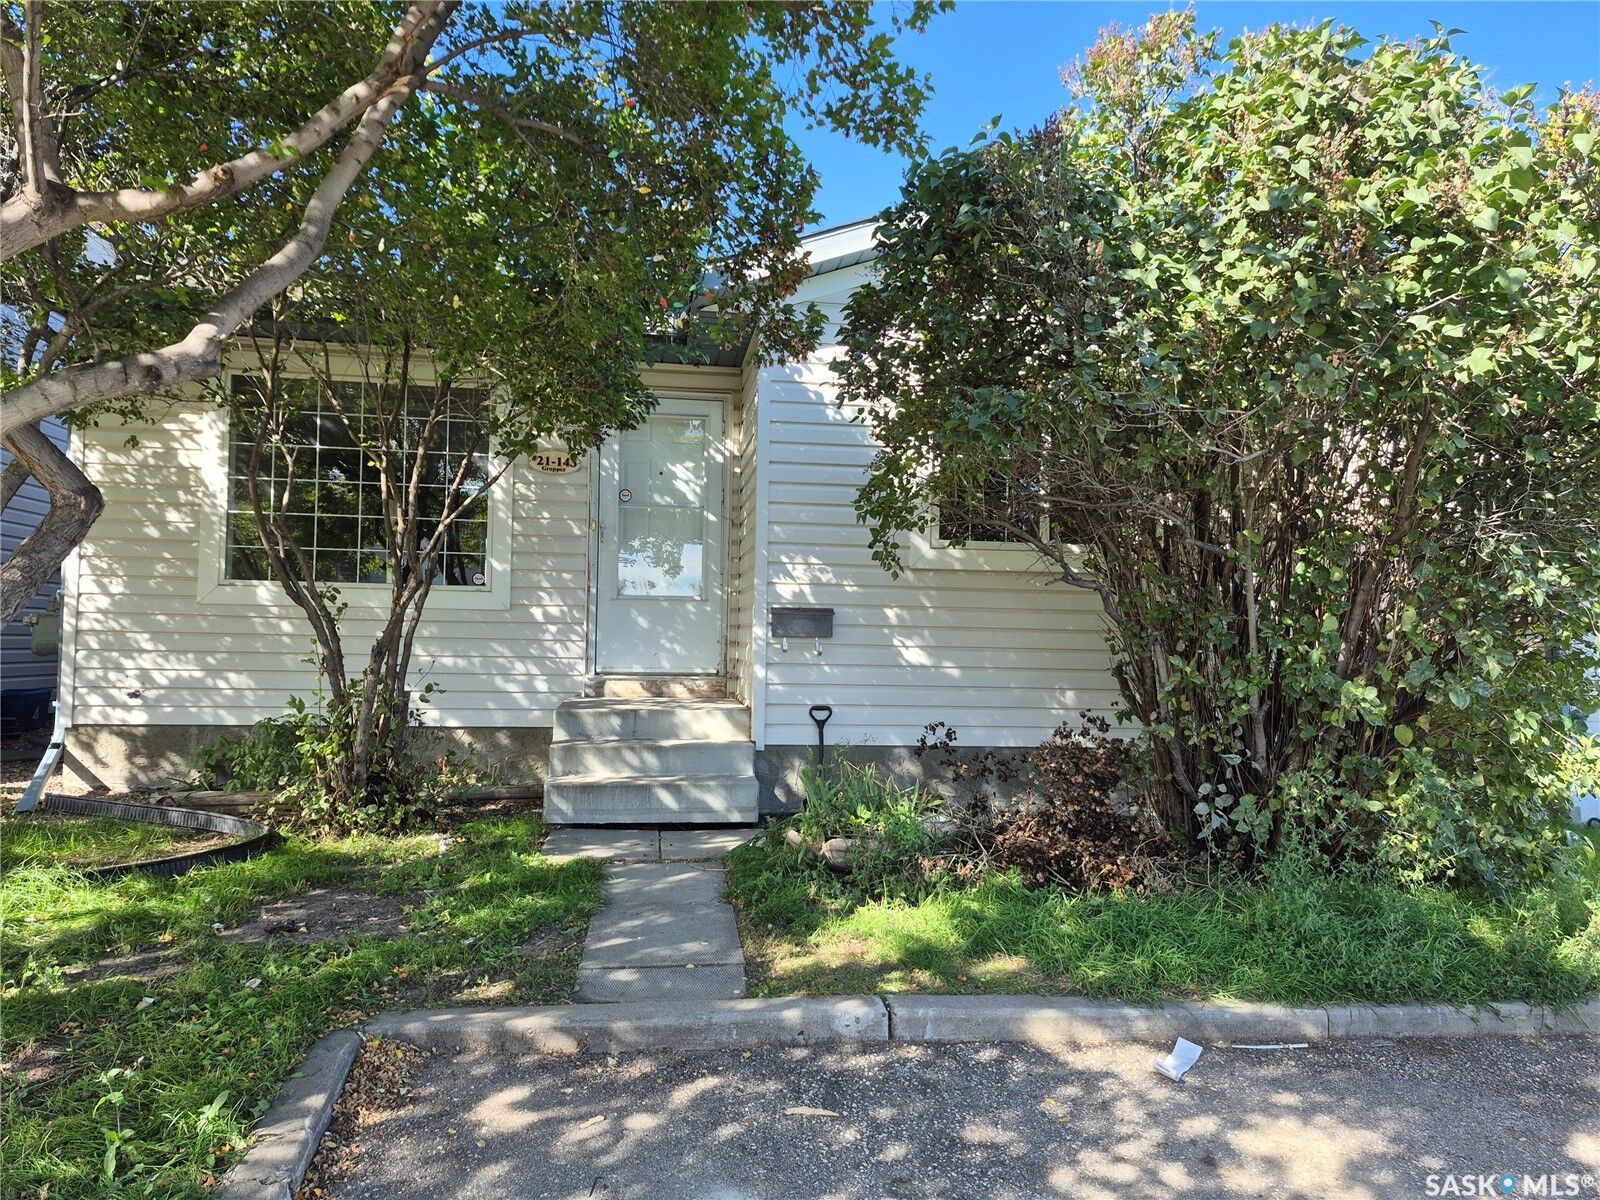
Outside, enjoy a beautiful yard and the ultimate convenience of two dedicated parking stalls directly in front of your doorstep. Best of all, the incredibly low condo fees are just $60/month and include professional snow removal—meaning no winter shoveling required! This pet-friendly complex is a solid, move-in-ready property ideal for first-time buyers, young families, or anyone seeking exceptional value and convenience.