
Listing Courtesy of: SASKATCHEWAN / Listed By: Sharon Wingate, Century 21 Fusion; Morgan Wingate, Century 21 Fusion
211 Dagnone Lane Saskatoon, SK S7V 0R1
Active (1 Days)
$599,900 (CAD)
Description
MLS®:
SK041746
SK041746
Taxes
$4,614(2025)
$4,614(2025)
Lot Size
3,150 SQFT
3,150 SQFT
Type
Single-Family Home
Single-Family Home
Year Built
2018
2018
Style
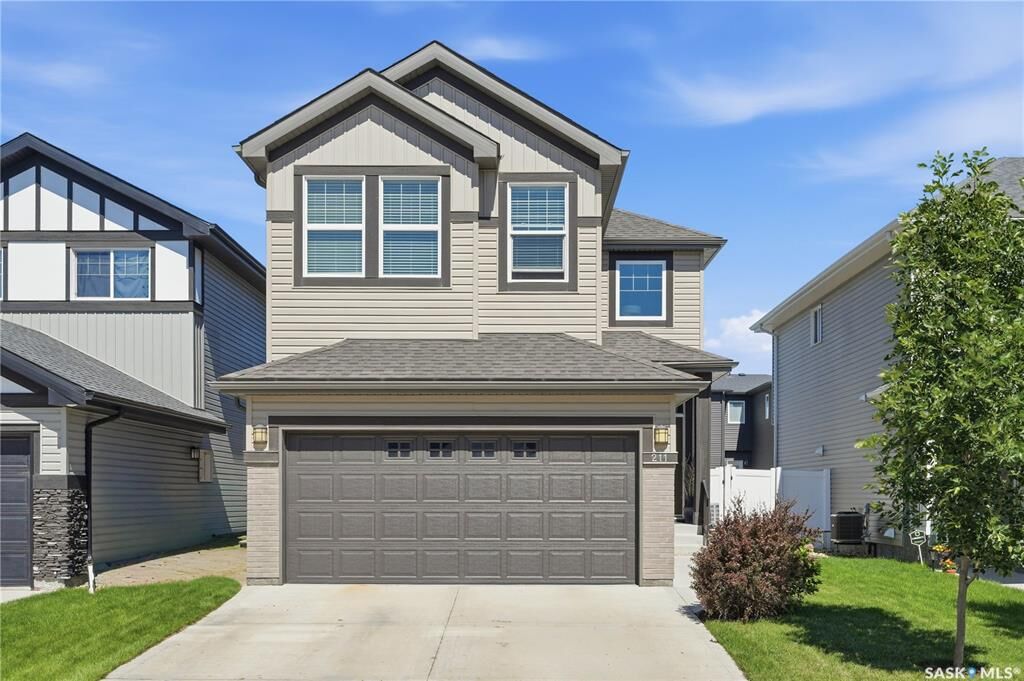
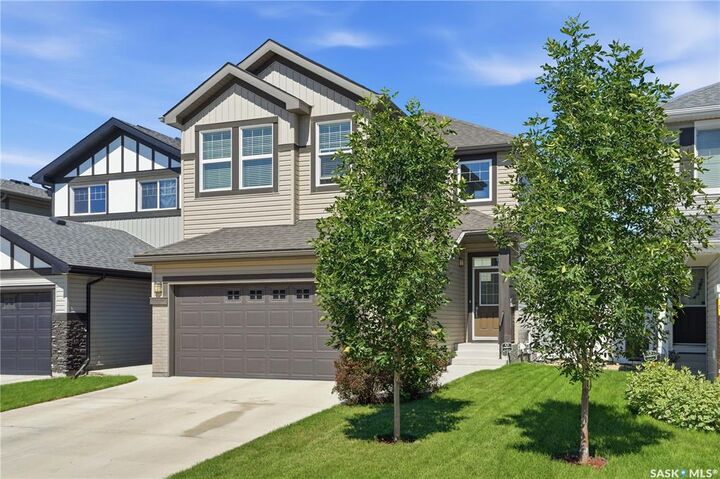
2 Storey
2 Storey
County
Corman Park No. 344
Corman Park No. 344
Community
Brighton
Brighton
Listed By
Sharon Wingate, Century 21 Fusion
Morgan Wingate, Century 21 Fusion
Morgan Wingate, Century 21 Fusion
Source
SASKATCHEWAN
Last checked Jul 7 2026 at 10:41 PM GMT+0000
SASKATCHEWAN
Last checked Jul 7 2026 at 10:41 PM GMT+0000
Bathroom Details
Interior Features
- Appliances : Fridge
- Appliances : Stove
- Appliances : Washer
- Appliances : Dryer
- Appliances : Dishwasher Built In
- Appliances : Hood Fan
- Appliances : Window Treatment
- Interior Features : Air Conditioner (Central)
- Interior Features : Sump Pump
- Misc Features : Air Conditioner (Central)
- Misc Features : Sump Pump
- Appliances : Shed(s)
- Appliances : Microwave
- Appliances : Garage Door Opnr/Control(s)
- Interior Features : Air Exchanger
- Interior Features : Underground Sprinkler
- Misc Features : Air Exchanger
- Misc Features : Underground Sprinkler
Subdivision
- Brighton
Lot Information
- Rectangular
Property Features
- Fireplace: Total: 1
- Fireplace: Gas
Heating and Cooling
- Forced Air
- Natural Gas
Basement Information
- Full Basement
- Partially Finished
Exterior Features
- Siding
- Brick
- Roof: Asphalt Shingles
Utility Information
- Utilities: Gas
Garage
- 2 Car Attached
Parking
- Parking Surface : Double Drive
- Parking Surface : Concrete Drive
- Total Parking Spaces : 4
Stories
- 2
Disclaimer: Copyright 2026 Saskatchewan Realtors Association. All rights reserved. This information is deemed reliable, but not guaranteed. The information being provided is for consumers’ personal, non-commercial use and may not be used for any purpose other than to identify prospective properties consumers may be interested in purchasing. Data last updated 7/7/26 15:41


The bright, open-concept main floor is designed for both everyday living and entertaining. The stunning kitchen features premium Superior soft-close cabinetry with thoughtful custom built-ins including spice racks, knife drawers, a large corner pantry, and granite countertops. The spacious living room is centered around a cozy gas fireplace, while patio doors lead to a beautifully landscaped backyard.
Step outside to enjoy the impressive two-tier deck complete with privacy walls, underground sprinklers, and a garden shed—creating the perfect outdoor retreat.
Upstairs you'll find three spacious bedrooms, including a generous primary suite with a walk-in closet and a luxurious ensuite featuring double sinks. The convenience of second-floor laundry makes family living even easier.
The professionally developed basement, completed by Daytona Homes, adds a spacious family room and a fourth bedroom, with plumbing already roughed in for a future bathroom, offering even more potential.
This move-in-ready home combines quality craftsmanship, thoughtful upgrades, and an unbeatable Brighton location. Don't miss your opportunity to make 211 Dagnone Lane your next home! Buyers to verify all measurements.