
Inscription par: SASKATCHEWAN / Listed By: Danielle Siemens, Century 21 Fusion
522 Delaronde Road Saskatoon, SK S7J 4A8
En vigueur (2 Jours)
420 035 $ (USD)
Description
MLS®:
SK044440
SK044440
Les impôts
$4,717(2026)
$4,717(2026)
Surface Terrain
5,945 PI. CA.
5,945 PI. CA.
Catégorie
Single-Family Home
Single-Family Home
Année de Construction
1983
1983
Style
2 Storey Split
2 Storey Split
Communauté
Lakeview Sa
Lakeview Sa
Listed By
Danielle Siemens, Century 21 Fusion
Source
SASKATCHEWAN
Dernière vérification Août 4 2026 à 9:47 PM GMT+0000
SASKATCHEWAN
Dernière vérification Août 4 2026 à 9:47 PM GMT+0000
Détails sur les salles de bains
Caractéristiques Intérieures
- Appliances : Fridge
- Appliances : Stove
- Appliances : Washer
- Appliances : Dryer
- Appliances : Dishwasher Built In
- Appliances : Central Vac Attachments
- Water Softener : Not Included
- Appliances : Central Vac Attached
- Appliances : Vac Power Nozzle
Quartier
- Lakeview Sa
Caractéristiques de la propriété
- Cheminée: Wood
- Cheminée: Total: 1
Chauffage et refroidissement
- Forced Air
- Natural Gas
Informations sur les sous-sols
- Full Basement
- Unfinished
Caractéristiques extérieures
- Siding
- Toit: Asphalt Shingles
Informations sur les services publics
- Utilities: Gas
Garage
- 2 Car Attached
Stationnement
- Parking Surface : Double Drive
- Parking Surface : Concrete Drive
- Total Parking Spaces : 4
Étages
- 2
Disclaimer: Copyright 2026 Saskatchewan Realtors Association. All rights reserved. This information is deemed reliable, but not guaranteed. The information being provided is for consumers’ personal, non-commercial use and may not be used for any purpose other than to identify prospective properties consumers may be interested in purchasing. Data last updated 8/4/26 14:47


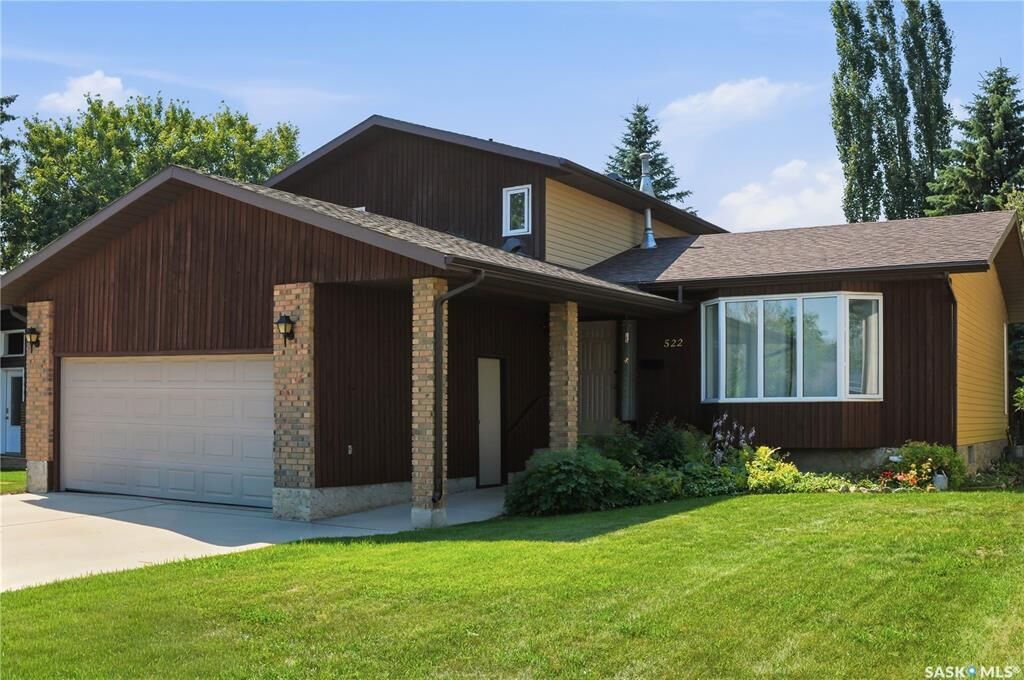
Thoughtfully designed with both function and character in mind, the home features a bright, welcoming layout highlighted by a bay window overlooking the front yard, rich hardwood flooring in the living and dining rooms, and warm natural wood cabinetry and accents throughout. The well-appointed kitchen flows effortlessly into the sunken family room, creating a comfortable gathering space just a few steps below. Anchored by a cozy wood-burning fireplace, this inviting area opens into an impressive 240 sq. ft. sunroom addition featuring floor-to-ceiling windows, natural wood finishes, electric heaters, and a door leading directly to the backyard—an ideal space to relax or entertain in every season. Adjacent to the family room, you'll find a convenient main-floor bedroom and a three-piece bathroom, offering excellent flexibility for guests, a home office, or multigenerational living. Upstairs, the spacious primary suite includes a private three-piece ensuite, while two additional bedrooms and a full four-piece bathroom complete the upper level.
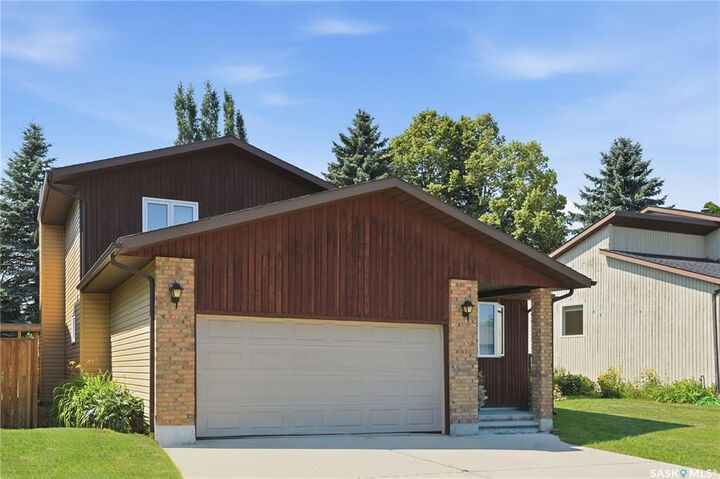
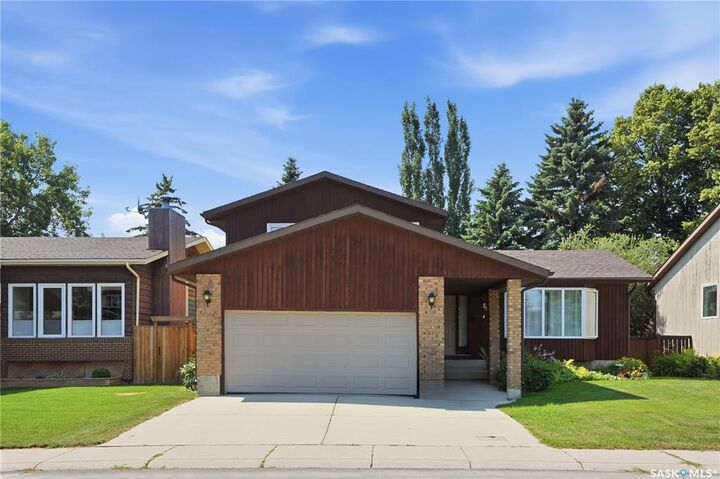
Outside, the beautifully landscaped front and back yards are a true highlight, showcasing mature trees, vibrant perennial gardens, and two tranquil water features that create a peaceful outdoor retreat. Ideally located just three blocks from parks, École Lakeview School, and St. Bernard School, this home also offers quick access to shopping, everyday amenities, and Circle Drive for easy commuting throughout the city.