
Inscription par: SASKATCHEWAN / Listed By: Kari Calder, Century 21 Fusion
506 David Knight Way Saskatoon, SK S7K 5M4
En vigueur (0 Jours)
282 048 $ (USD)
Description
MLS®:
SK049960
SK049960
Les impôts
$5,263(2026)
$5,263(2026)
Surface Terrain
6,691 PI. CA.
6,691 PI. CA.
Catégorie
Single-Family Home
Single-Family Home
Année de Construction
1980
1980
Style
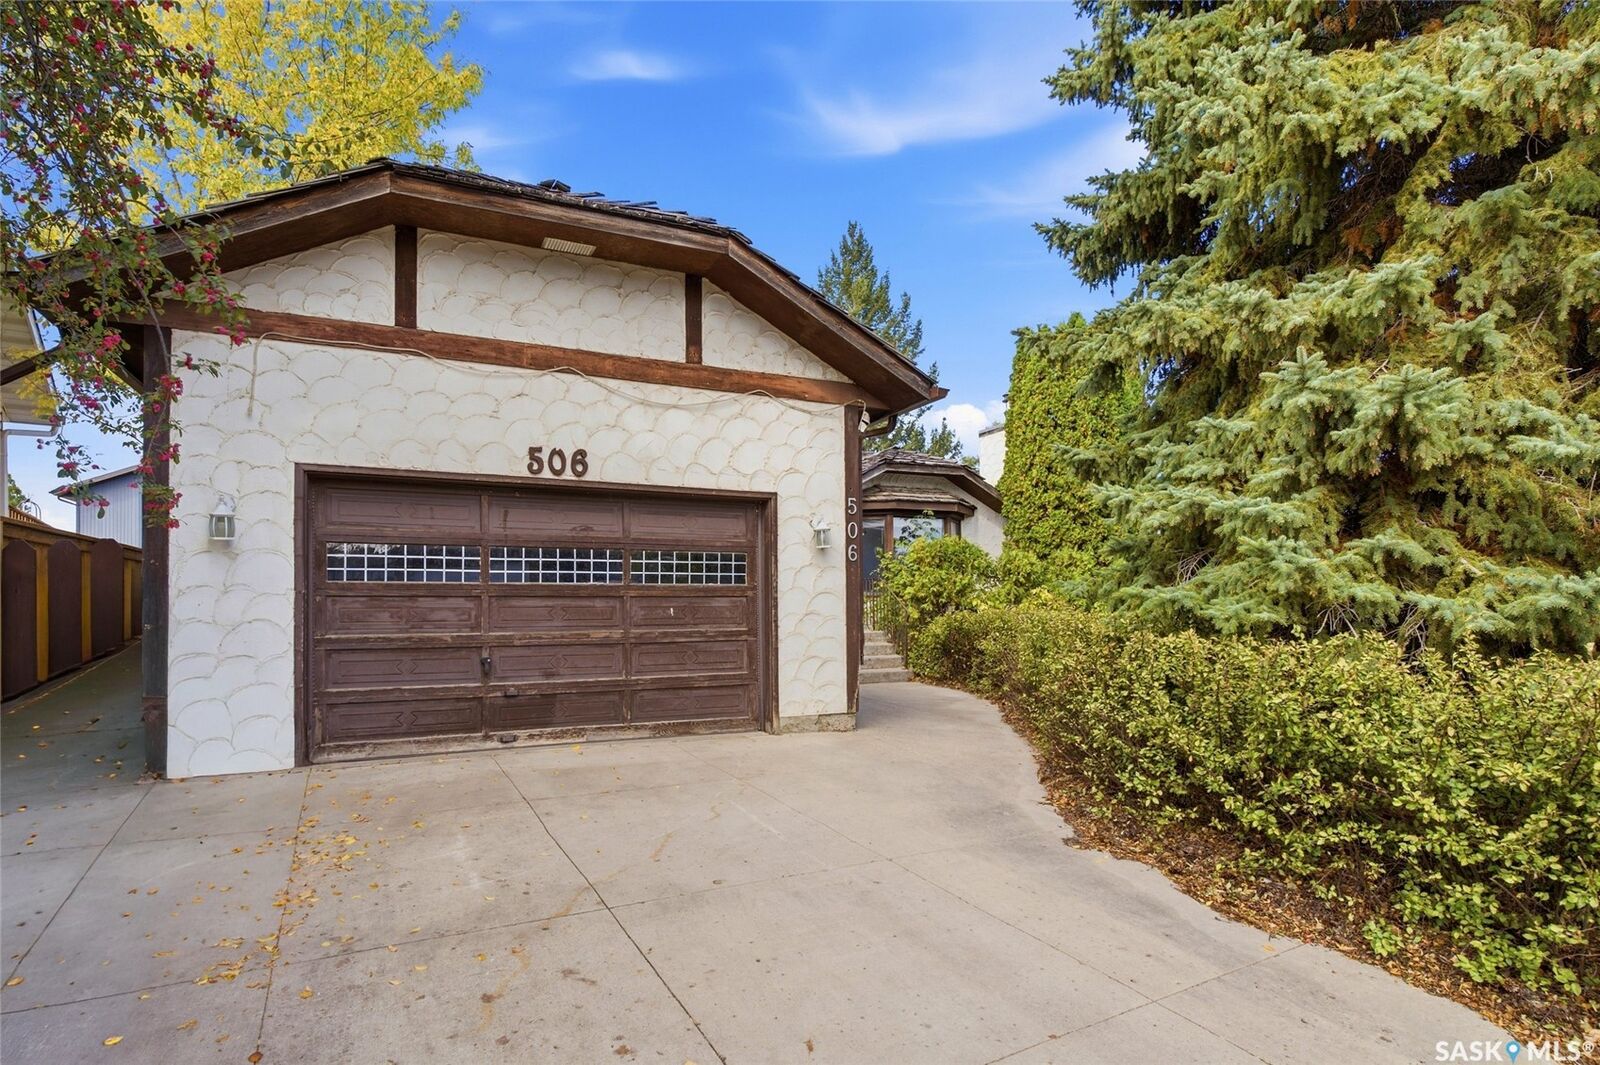
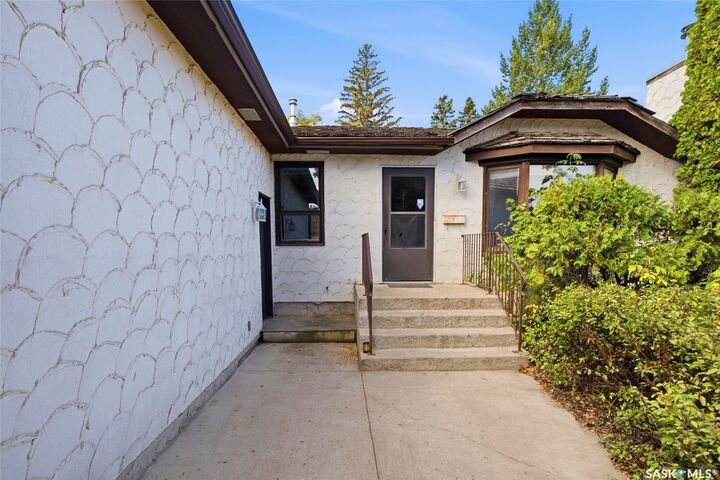
Bungalow
Bungalow
Communauté
Silverwood Heights
Silverwood Heights
Listed By
Kari Calder, Century 21 Fusion
Source
SASKATCHEWAN
Dernière vérification Sep 30 2026 à 11:21 PM GMT+0000
SASKATCHEWAN
Dernière vérification Sep 30 2026 à 11:21 PM GMT+0000
Détails sur les salles de bains
Caractéristiques Intérieures
- Windows: Window Treatments
- Washer
- Stove
- Refrigerator
- Gas Water Heater
- Dryer
- Window Treatments
- Central Vacuum
Quartier
- Silverwood Heights
Informations sur le lot
- Trees
- Front Yard
- Back Yard
Caractéristiques de la propriété
- Foundation: Concrete Perimeter
Chauffage et refroidissement
- Forced Air
- Natural Gas
- Central Air
Informations sur les sous-sols
- Full
- Finished
Caractéristiques extérieures
- Toit: Shake
Stationnement
- Two Car Garage
- Driveway
- Concrete
- Attached
Étages
- 1
Surface Habitable
- 1,686 pi. ca.
Disclaimer: Copyright 2026 Saskatchewan Realtors Association. All rights reserved. This information is deemed reliable, but not guaranteed. The information being provided is for consumers’ personal, non-commercial use and may not be used for any purpose other than to identify prospective properties consumers may be interested in purchasing. Data last updated 9/30/26 16:21


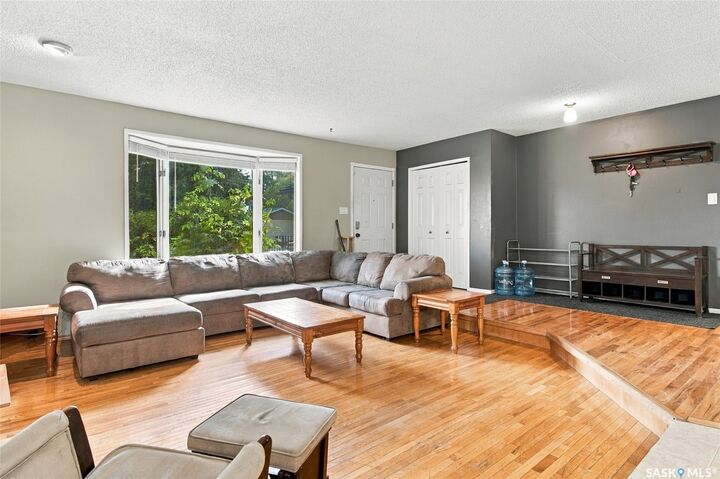
The main floor has a large kitchen and dining area that is open to the living room. Lots of room to work with!
The three bedrooms on the main are all generously sized and the primary bedroom has a 3 piece ensuite and double closets.
The 4 piece bathroom on main has a newer tub but could use a few other improvements. Wood floors in living room, primary bedroom and hall are in great condition along with the laminate in the other 2 bedrooms-but kitchen flooring needs to be replaced.
The basement has 3 bedrooms (2 plus 1 without a closet but a closet can easily be added) and a den plus rec room/family room area with built in cabinets/bookcase. A full 4 piece bathroom is also located in the basement and the mechanical/laundry complete the space.
The yard is a bit overgrown but ready for its new owner to love it and reinvent the space. Especially great for families as there is plenty of room to enjoy.
Some flooring, some plumbing fixtures, most windows, and roof all need replacing but home has not been smoked in and the layout is great for your vision. Great bones and no knowledge of any water issues and the central air and central vac work great.
If you have been looking for the perfect opportunity to move to the North end and build some sweat equity or do a fix/flip, this could be the right one for you!
Offers presented Sunday at 1pm so call your Saskatoon and area real estate agent to view.